Custom Architectural Systems Made to Order
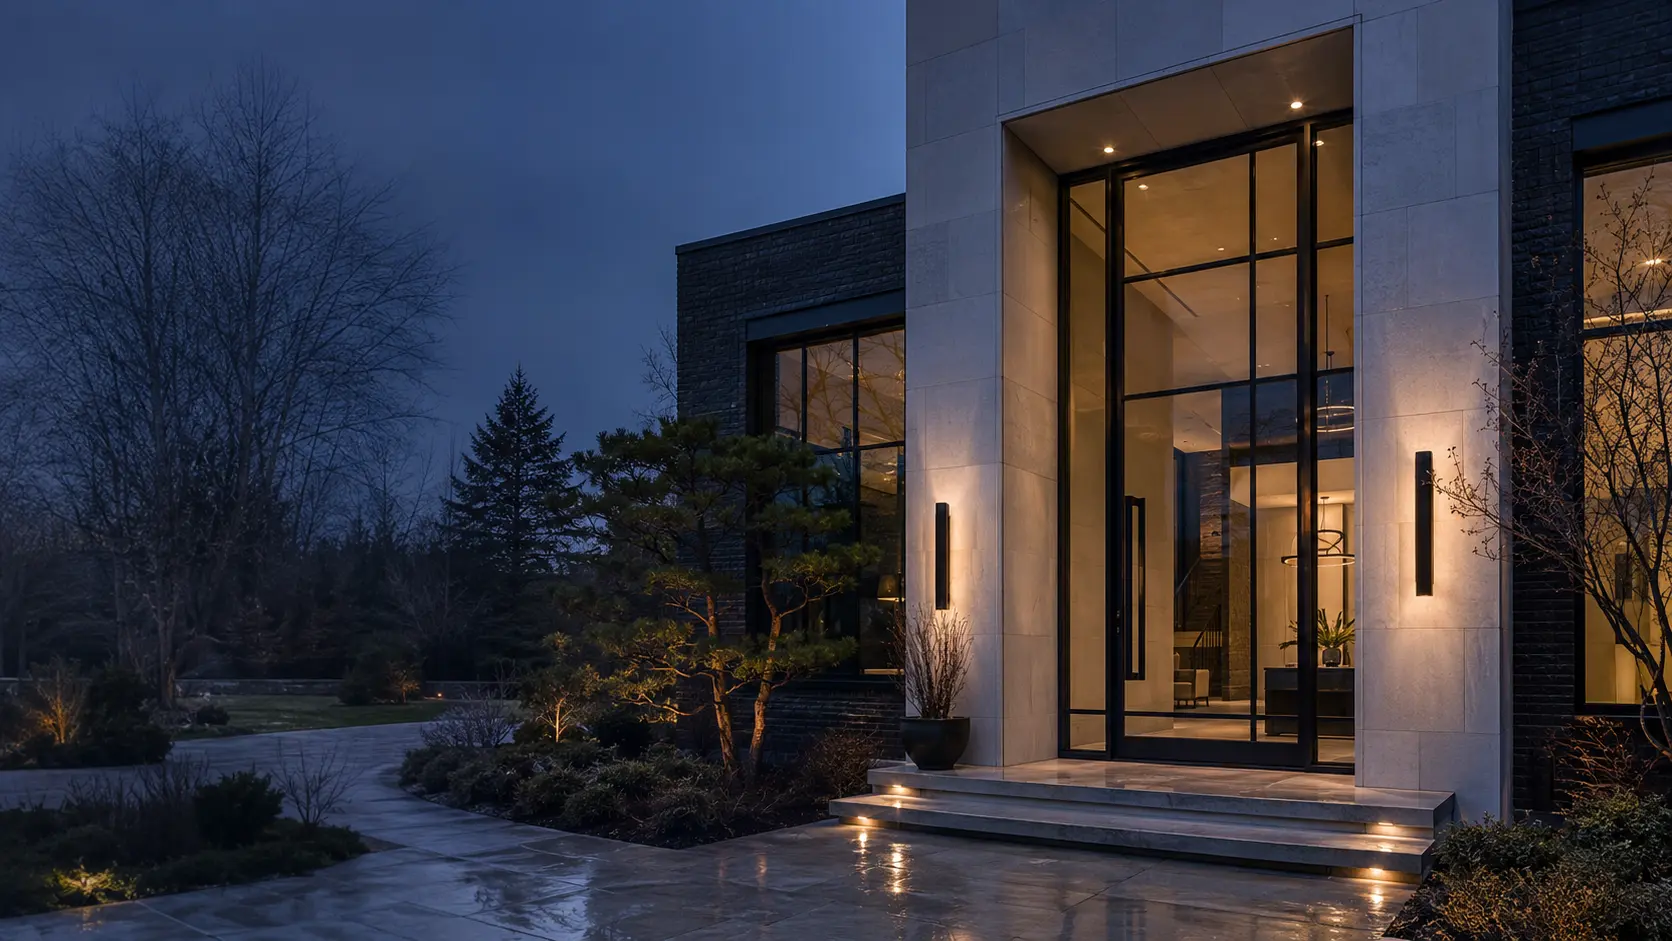
Tall slimline black steel entry doors on a contemporary residence

Custom architectural steel, iron + aluminum

Architecture.
Without compromise.

Custom steel, iron and aluminum systems for exceptional residences—engineered around the architecture, climate and performance requirements of your project.

CustomSizes & configurations
Slim 56 mmArchitectural profiles
Four-seasonGlazing options

Three material languages · One custom approach

Built for the architecture—not pulled from a catalog.

Every opening begins with the home. Working with homeowners, architects, builders and designers, we develop steel, forged iron and aluminum systems around the architecture, proportions, climate, glass, finish and hardware.

Materials, not models

Slimline Steel

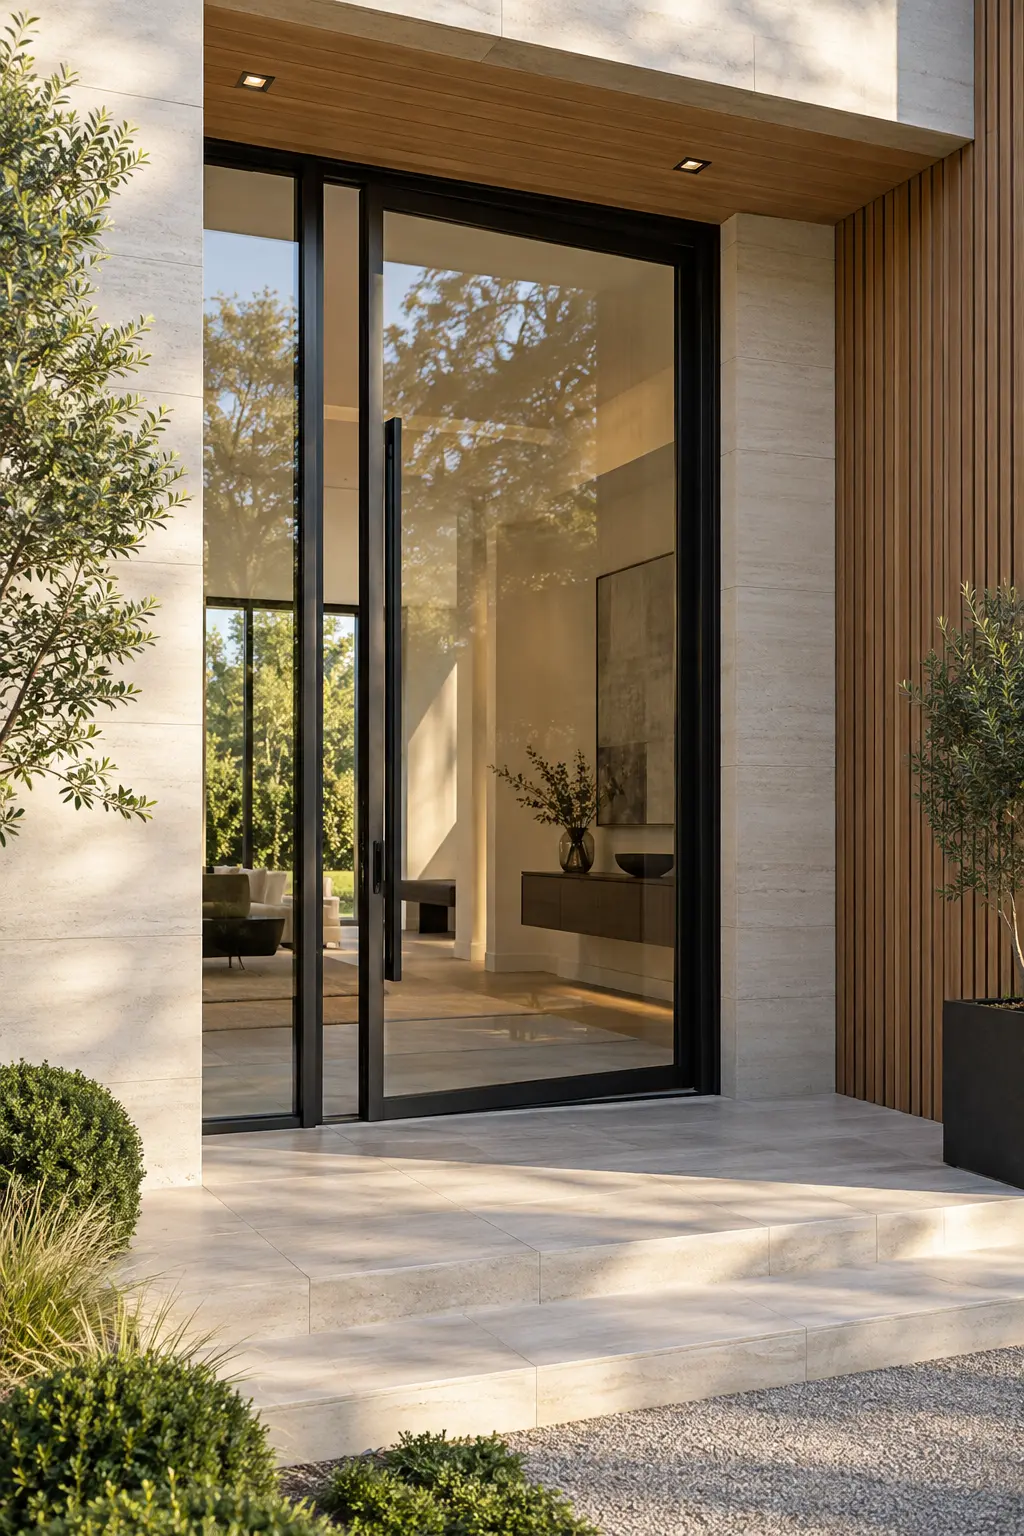
Thermally broken steel doors and windows, pivot entrances, sidelites and transoms—with minimal architectural sightlines and a focus on cold-weather and four-season performance.

We develop frame proportions, insulated glazing, Low-E options, weather sealing and hardware around the home. Thermal breaks and glazing selection help manage heat transfer and condensation risk; final selections depend on the system and project conditions.

Discuss Your Project
Heritage Series

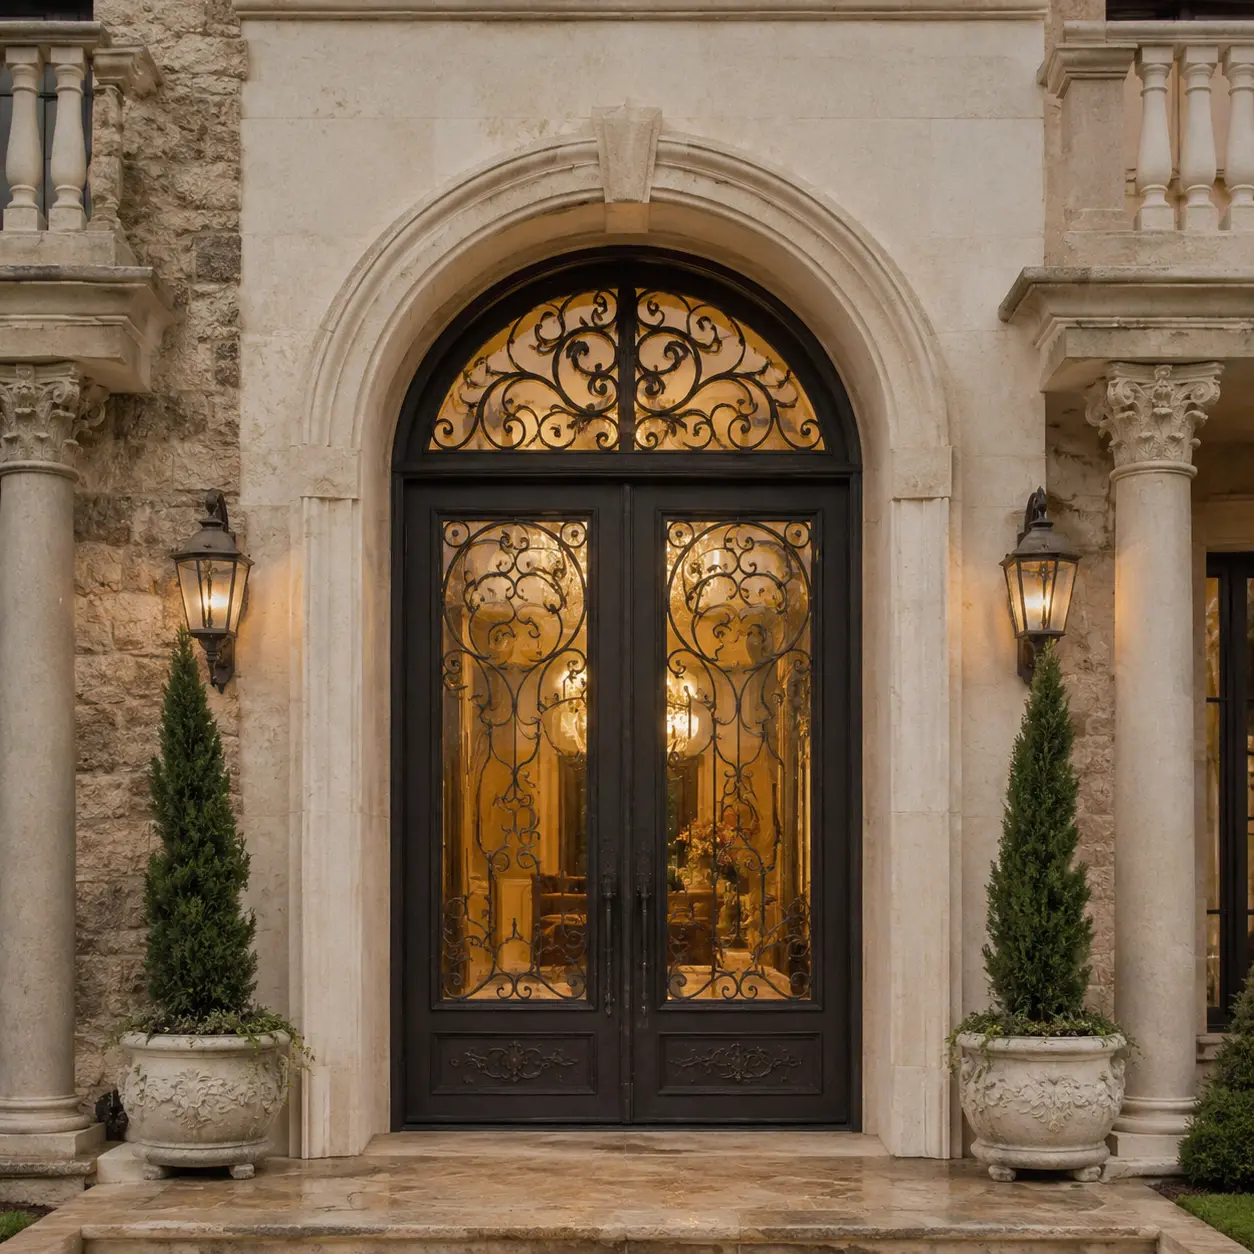
Traditional wrought iron with arches, scrollwork, kickplates, custom forged detailing, and patina finishes. Character shaped to the scale and language of the residence.

Every curve, glass panel, finish and hardware detail is considered alongside the opening and its performance requirements. For humid or coastal exposure, we review material suitability, durable finish systems and maintenance needs for the specific project.

Discuss Your Project

Aluminum Architecture

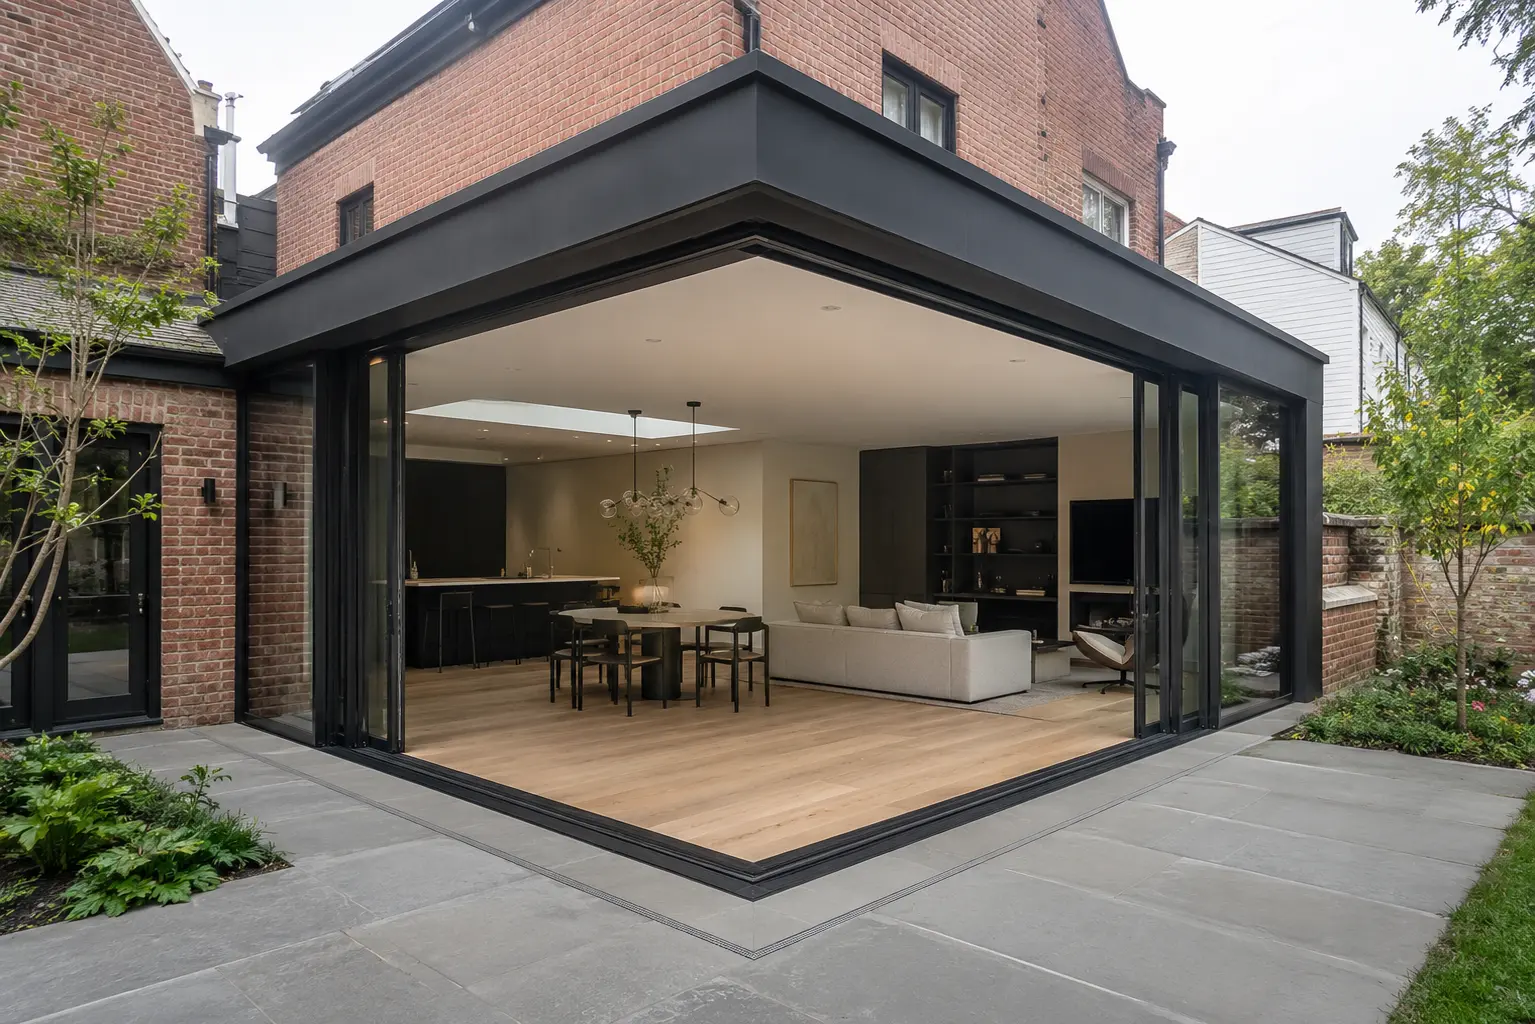
Slimline aluminum doors and windows, large-format sliding glass systems, oversized openings, residential curtain walls and architectural glass walls—for light-filled residences and coastal-inspired architecture.

Frame profiles, operation, glazing and durable finish systems are selected around the architecture and exposure. Humid and coastal projects receive project-specific material and finish review, rather than a one-size-fits-all specification.

Discuss Your Project
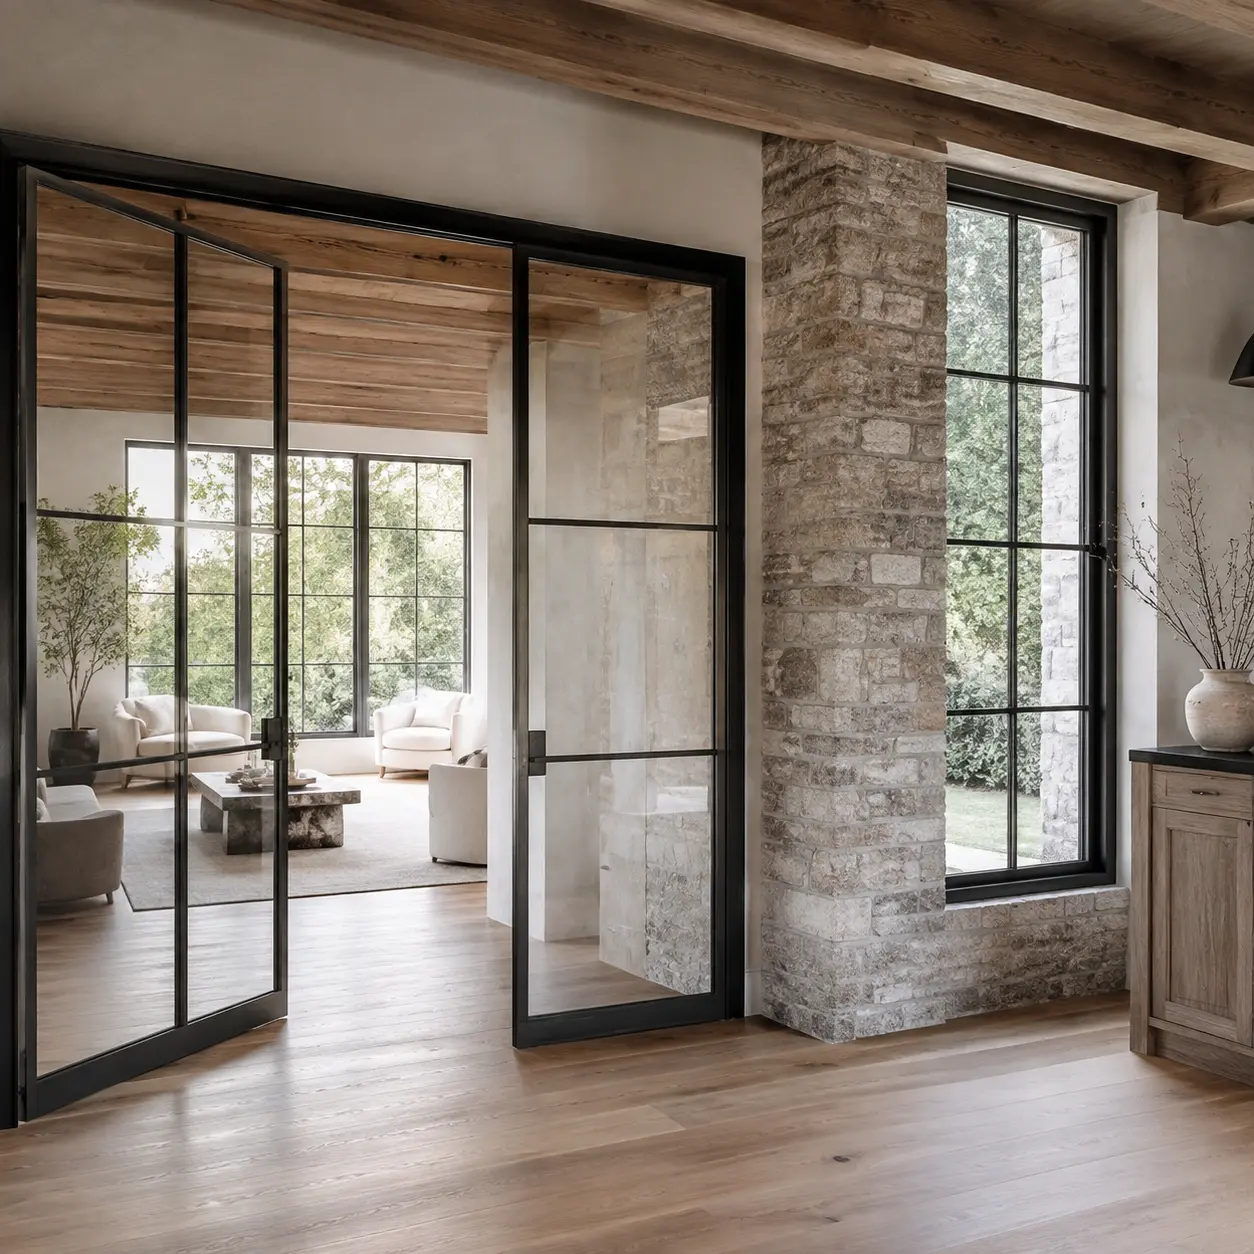
Slimline interior steel doors and matching steel casement windows
03 Steel & aluminum windows

A complete architectural system

One architectural language throughout the home.

Match your entrance with custom steel or aluminum windows, interior glass walls, wine-room doors, and architectural partitions. Coordinated profiles create a cleaner, more intentional result.

Steel + Aluminum WindowsFixed · Casement · Awning · Custom
Interior steelDoors · Partitions · Wine rooms
Large openingsPivot · Lift & slide · Storefront
Glass optionsInsulated · Low-E · Laminated · Decorative
Discuss your project

Built differently

Architectural systems for demanding environments.

Designed to fit

We build to the opening, with balanced sightlines and proportions developed for your elevation.

Materials for the setting

Steel, iron or aluminum, architectural glass and durable finish systems selected around four-season conditions, humidity and coastal exposure.

One point of contact

From initial dimensions and shop drawings through delivery and installation coordination.

Made for the home

Each design is developed for the architecture instead of forcing the opening into a standard model.

From idea to installation

A considered process for custom work.

  1. 01

    Share the opening

    Send photos, rough dimensions, plans, and inspiration.

  2. 02

    Develop the design

    We refine the layout, glass, hardware, finish and operation around the architecture, climate and exposure.

  3. 03

    Approve shop drawings

    Review the exact configuration before production begins.

  4. 04

    Deliver & install

    Your finished unit is coordinated for a clean final fit.

Monmouth County, New Jersey · Our home base

Rooted in Monmouth County. Built for a broader horizon.

Based in Monmouth County, New Jersey, Varco works with homeowners, builders, architects and designers throughout the Northeast, Mid-Atlantic and select coastal markets. From four-season homes to coastal retreats, each system is developed around the project's architecture, climate and performance requirements.

Begin your project

Tell us about the opening.

Share a photo of the entryway, rough width and height, and your project address. Glass, finish, and hardware selections can be developed with you later.

A few project details are enough to begin. The complete quote form takes only a few minutes.

Request Your Quote

Photo · Dimensions · Address · Contact information